
Choosing the right commercial scent diffuser begins with the space—not the machine. Floor area matters, but ceiling height, airflow, customer traffic, fragrance character, installation options and maintenance access can change the result just as much. This guide gives hotels, offices, boutiques, spas and other businesses a practical process for selecting a diffuser that creates a consistent atmosphere without over-scenting.
What Is a Commercial Scent Diffuser?
A commercial scent diffuser is designed to deliver a controlled fragrance experience for a business environment. Unlike a basic air freshener, a professional system should provide repeatable output, programmable operating periods and a placement method that fits the space. Compact units may work well in a reception, treatment room or boutique. Larger or divided properties may need several coordinated diffusers.
Aromaprox offers compact, wall-mounted and portable formats, including the SP01 Automatic Scent Diffuser and the SF03 Luxury Scent Diffuser. The correct choice depends on the application rather than on appearance alone.
1. Calculate the Real Scentable Volume
Coverage claims are usually based on controlled conditions. Begin with length × width × ceiling height to estimate room volume. Then identify open staircases, double-height areas, frequently opened doors and adjacent rooms. A 100-square-metre boutique with a high ceiling and open entrance behaves differently from a sealed office of the same floor area.
- Low ceilings and enclosed rooms: fragrance is easier to contain.
- High ceilings: more air volume can require a different output strategy.
- Open doors and heavy traffic: scented air leaves the space faster.
- Multiple rooms: treat each separated air zone independently.
2. Map Airflow Before Choosing Placement
Airflow determines where scent travels. Walk the space while the ventilation system is operating. Note supply vents, return grilles, fans, exterior doors and areas where air becomes stagnant. A diffuser placed directly below a strong supply vent may send fragrance away from the intended zone, while a blocked corner may produce a concentrated pocket.
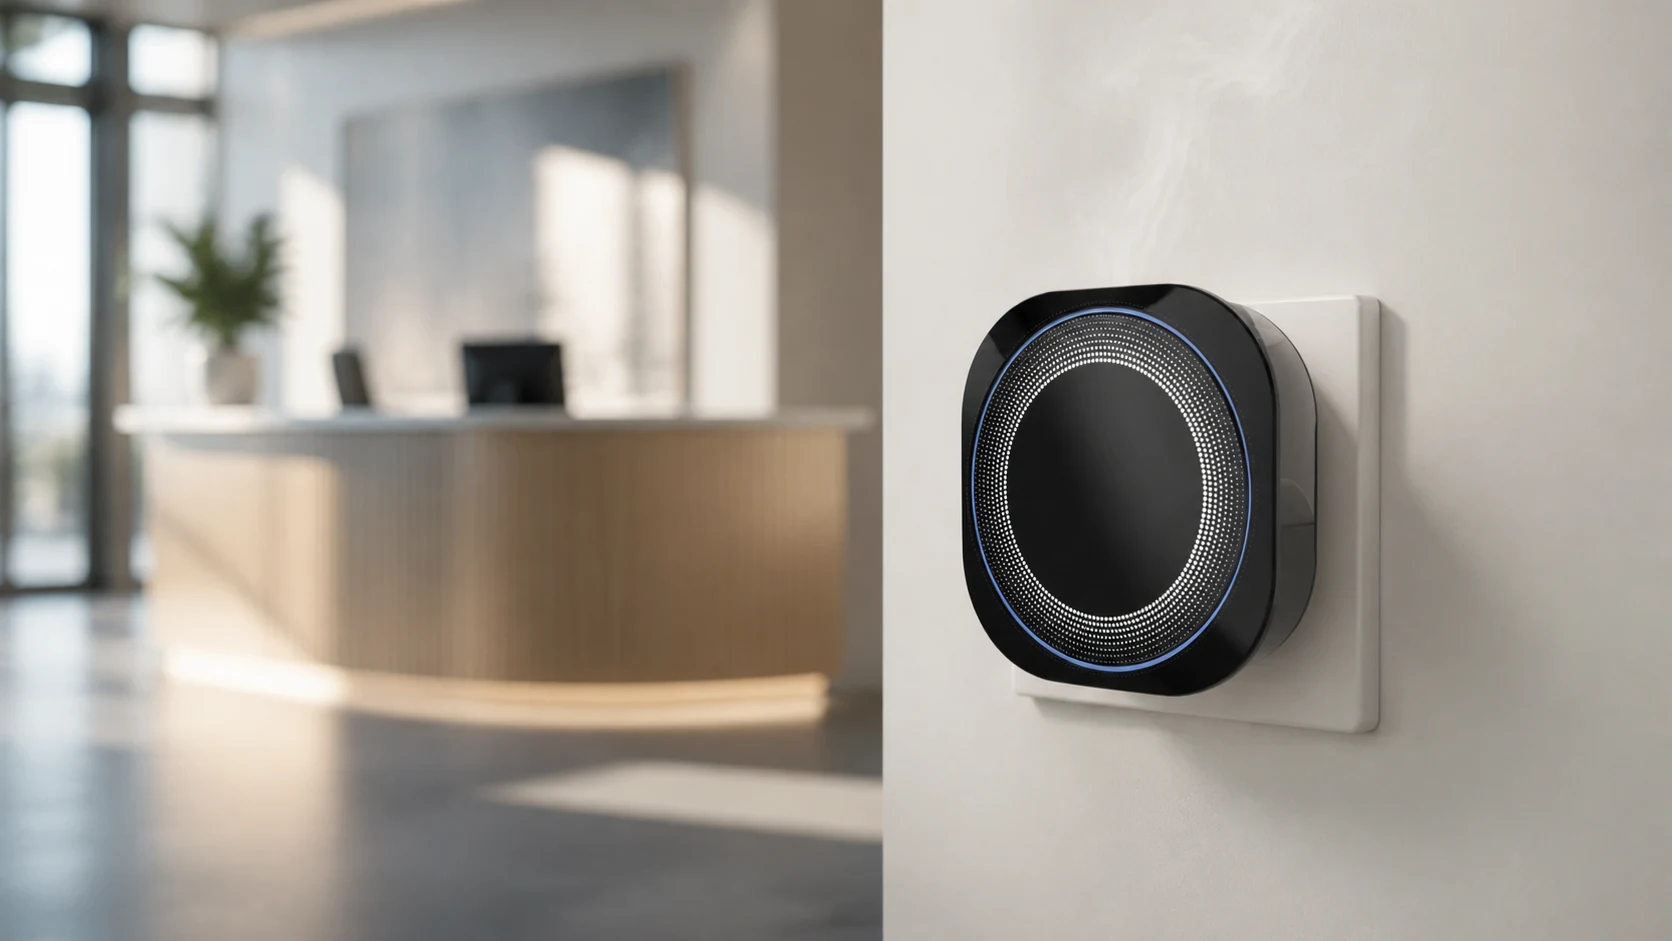
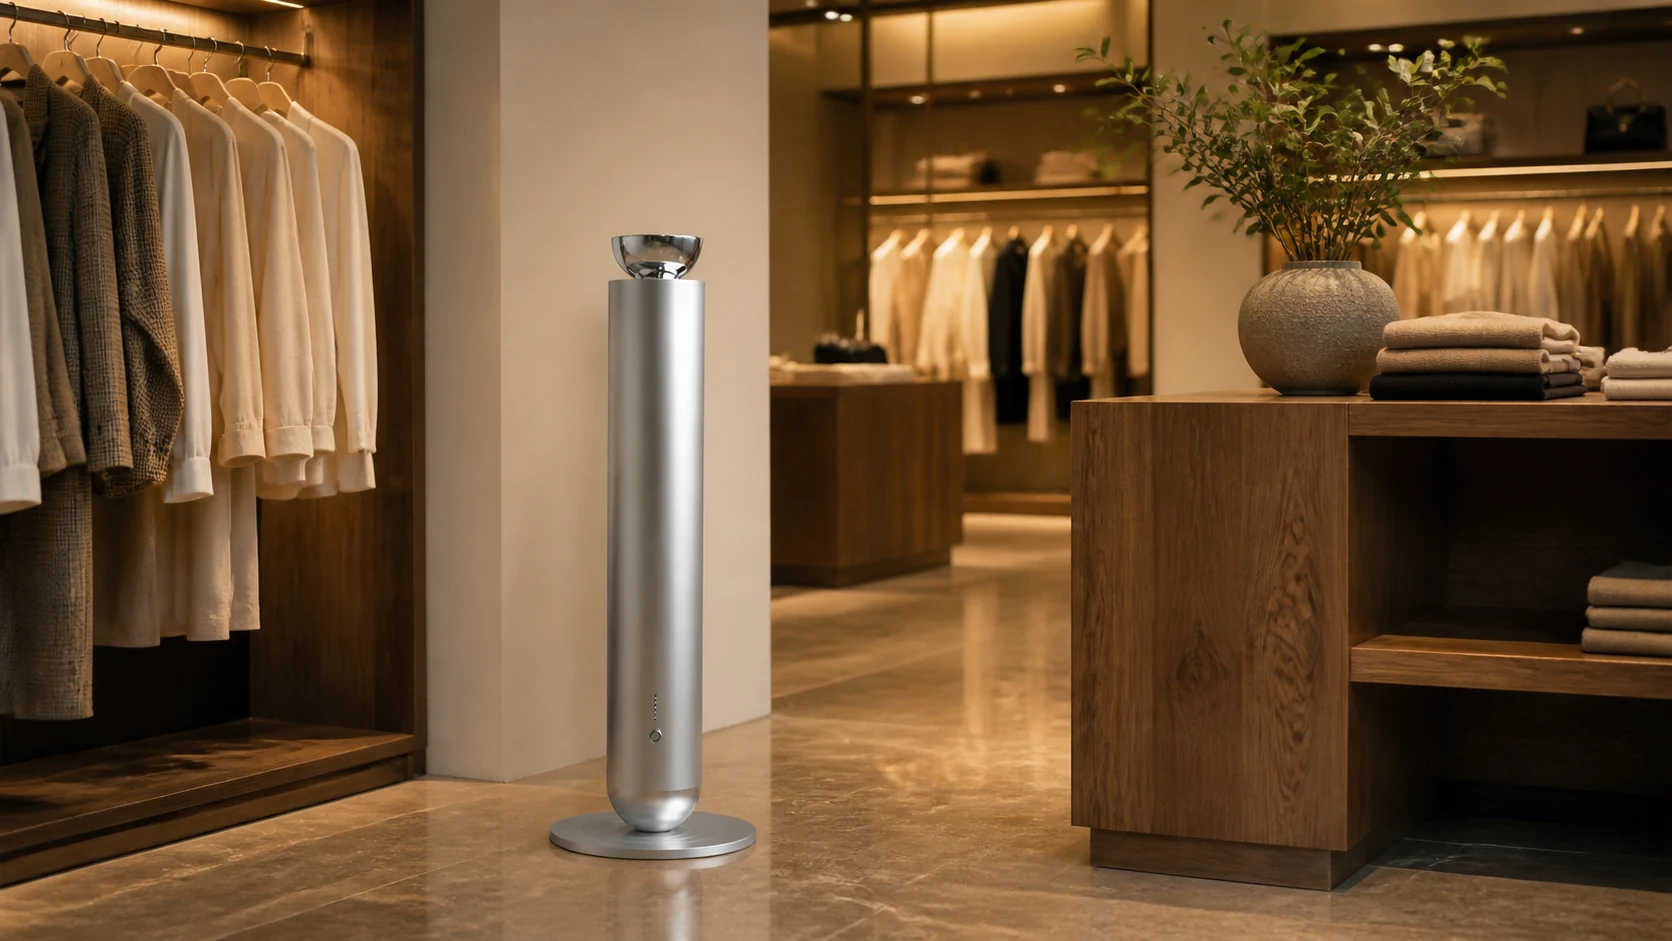
For a wall-mounted unit such as SP01, choose a stable vertical surface with clearance around the outlet. For a portable floor-standing model such as SF03, use an open position where the device cannot be knocked over and the scent can enter the room’s natural circulation path.
3. Match the Installation Style to Operations
Wall-mounted
Wall mounting saves counter space and can reduce casual handling. It suits receptions, corridors and compact commercial interiors when electrical access, refill access and airflow are considered during installation.
Portable or freestanding
A portable unit is useful when layouts change or when a brand wants to test scent zones before committing to a fixed position. It also simplifies seasonal campaigns and events.
Multiple-zone planning
Do not force one unit to cover disconnected areas. A hotel lobby, elevator bank and restroom corridor may each need a separate program. Consistency comes from coordinated settings and fragrance, not simply from maximum output.
4. Check Controls, Capacity and Noise
Compare scheduling options, app or button controls, fragrance-oil capacity, power method and operating noise. A quiet spa treatment room has different requirements from an active shop entrance. Scheduling helps prevent waste by running the system only when the space is occupied. Capacity affects how often staff need to refill the unit.
5. Select the Fragrance for the Customer Journey
The best diffuser cannot compensate for the wrong fragrance. Start with the brand personality and customer journey. Fresh citrus or green notes can support an energetic reception. Woods, tea and soft florals can create a calmer hotel or spa atmosphere. Test the formula on site because temperature, materials and existing odors affect perception.
Explore Aromaprox aroma oil options and keep the opening concentration lower than you think you need. Staff members become scent-blind over time, so feedback should include new visitors as well as employees.
6. Run a Controlled Trial
- Choose one primary scent zone.
- Install the diffuser in a safe, open position.
- Begin at a low intensity and short duty cycle.
- Evaluate at opening, peak traffic and closing.
- Record guest feedback and oil use.
- Adjust one variable at a time.
A short controlled trial reveals whether coverage is even, whether the fragrance suits the environment and how frequently staff will need to service the device.
Common Selection Mistakes
- Choosing only by advertised floor area.
- Placing the diffuser beside a door or strong vent.
- Starting at maximum intensity.
- Using one unit for several closed rooms.
- Ignoring refill access and daily operating schedules.
- Selecting fragrance without testing it in the actual space.
Frequently Asked Questions
How do I size a commercial scent diffuser?
Start with the true scentable volume, then adjust for ceiling height, doors, traffic, ventilation and the desired intensity. Manufacturer coverage figures are a starting point, not a substitute for an on-site test.
Where should a commercial scent diffuser be installed?
Choose a secure location with open airflow, away from direct drafts, heat and areas where guests can touch or block the unit. Wall-mounted and freestanding models require different placement plans.
Can one diffuser scent several rooms?
Usually not without a suitable air path. Separate rooms, closed doors and isolated HVAC zones often need separate units or a professionally planned distribution system.
How strong should a business fragrance be?
The scent should be noticeable on arrival but should not dominate the space. Begin at a low intensity, evaluate at different times of day and increase gradually.
Choose a System Around Your Space
A reliable commercial scent program combines appropriate hardware, thoughtful placement and measured fragrance intensity. If you are comparing formats or developing a branded diffuser program, review Aromaprox customization services or contact the team with your floor plan, ceiling height and application details.